





If you searched for a retaining walls service in Bridgewater, NJ, you have probably noticed the same thing we did while researching this article: most contractor pages show a gallery, a phone number, and a “call for a free quote” button, but almost none of them tell you what a wall actually costs, what Bridgewater Township requires before you dig, or why some walls last fifty years while others lean within three winters. This article fills that gap with real numbers and the technical detail that protects your investment.
Purcell’s Masonry and Paving Contractors builds and repairs retaining walls throughout Bridgewater and Somerset County, and this guide reflects what we see on actual properties here, not generic hardscaping copy written for a dozen towns at once.
What Does a Retaining Wall Cost in Bridgewater, NJ?
Pricing for a retaining walls service in Bridgewater typically runs $25 to $60 per square foot installed, with total project cost depending heavily on height, material, and how much excavation and drainage work the site needs. A segmental concrete block wall, the most common choice for residential properties, usually lands between $25 and $40 per square foot. Natural stone and engineered block systems with reinforcement run $45 to $80 per square foot depending on the stone type and labor involved in cutting and setting it.
For a typical residential project, a 4-foot-tall by 30-foot-long wall often totals $6,000 to $15,000 once you include excavation, compacted base, drainage pipe, geogrid reinforcement if needed, and backfill. Walls under 2 feet cost considerably less since they skip engineering review and reinforcement in most cases. Walls over 6 feet climb quickly because they require engineered design, deeper footings, and often a tiered design rather than one tall wall.
Several Bridgewater-specific factors push costs above these ranges. Properties with heavy clay soil, common throughout Somerset County, need more extensive drainage work to prevent hydrostatic pressure buildup. Sloped lots near the Raritan River floodplain or hillside sections of town often require additional excavation and soil stabilization. Access matters too: a backyard wall that requires hand-carrying material because equipment cannot reach the site will cost more in labor than a driveway-adjacent wall a mini excavator can reach directly.
Permit Requirements for Retaining Walls in Bridgewater Township
This is the detail almost every competitor page skips, and it is the one that can stall your project for weeks if you do not plan for it. Bridgewater Township generally requires a construction permit for retaining walls over 4 feet in height, measured from the bottom of the footing to the top of the wall. Walls under that height typically do not need a permit unless they support a surcharge load, meaning something sits on top of or behind the wall that adds pressure, such as a driveway, patio, deck footing, or another structure.
When a permit is required, Bridgewater’s Construction Department typically asks for a site plan showing the wall’s location relative to property lines, a cross-section detail showing materials and drainage, and in many cases a stamped engineering design once the wall exceeds 4 feet or carries a surcharge. Processing usually takes 2 to 4 weeks, so factor that into your project timeline before committing to a start date. Contractors who are vague about whether your project needs a permit are often trying to avoid the delay rather than protect you from it. Confirm current requirements directly with the Bridgewater Township Construction Department before signing a contract, since municipal code can change and site-specific conditions sometimes shift the threshold.
Why Retaining Walls Fail in Somerset County Soil
Understanding why walls fail tells you what to ask a contractor before hiring one. The single most common cause of retaining wall failure in this area is water pressure building up behind the wall with nowhere to go. Somerset County, and Bridgewater specifically, sits on clay-heavy soil that absorbs water slowly and holds it. Without a proper drainage system, that trapped water creates hydrostatic pressure that pushes outward on the wall face. Over a few freeze-thaw cycles, this pressure causes walls to lean, bow, or crack at the joints.
A correctly built wall addresses this with three elements working together. First, crushed stone backfill directly behind the wall allows water to move freely instead of saturating the soil. Second, a perforated drain pipe runs along the base of that gravel and carries water away to daylight or a storm drain connection rather than letting it pool against the footing. Third, weep holes or small gaps in the base course give trapped water an exit point at ground level. Skip any one of these three and you are building a wall with a predictable expiration date, regardless of how attractive the facing material looks on installation day.
Choosing the Right Wall Material for a Bridgewater Property
Material choice affects both cost and how well a wall handles New Jersey’s seasonal swings, and the right answer depends on your property more than on marketing claims about any single product line.
Segmental concrete block systems are the most common choice for Bridgewater retaining walls because they are engineered specifically for freeze-thaw climates, their interlocking design allows slight movement without cracking, and their hollow cores let water drain through the structure itself. They come in a range of finishes that mimic natural stone at a lower installed cost.
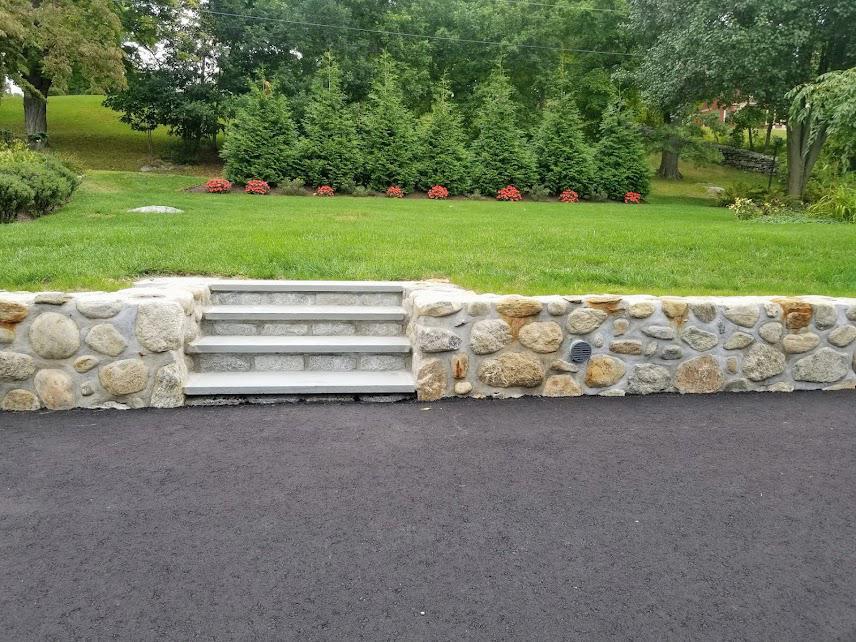
Natural stone, whether fieldstone or cut veneer, offers a longer service life and a custom look that many Bridgewater homeowners want for visible front-yard walls. It costs more because it requires skilled hand-setting rather than machine-placed block, and every stone needs individual fitting. For a wall that will be a visual centerpiece rather than a hidden backyard retainer, stone often justifies the premium.
Poured concrete walls suit situations with heavy structural loads, such as walls supporting a driveway or a significant grade change next to a foundation. They require engineering at almost any meaningful height and cost more upfront, but they offer the highest load capacity of the common options.
Whatever material you choose, ask specifically whether the system is rated for freeze-thaw performance in the Northeast. Some lower-cost block products are manufactured for warmer climates and absorb water in a way that causes surface flaking, called spalling, after a few New Jersey winters.
Wall Height and When You Need an Engineer
Most New Jersey municipalities, Bridgewater included, draw the engineering line at 4 feet of wall height, measured from the bottom of the footing to the top of the wall, or at any height when the wall carries a surcharge load. Below that threshold, a wall can typically be built using standard engineering tables that a licensed contractor already works from, without a project-specific stamped drawing.
Above 4 feet, or anywhere a wall supports a driveway, patio, or structure above it, a stamped structural design from a licensed New Jersey engineer becomes necessary. This adds cost and time to a project, which is exactly why some contractors suggest building a 3-foot, 11-inch wall instead of a true 4-foot wall to dodge the requirement. That approach often fails the property’s actual grading needs and can create drainage or slope problems elsewhere on the lot. A wall should be sized for what the site needs, with the permit and engineering process treated as part of the job rather than an obstacle to avoid.
Tiered wall designs, where two or three shorter walls step back from each other with planting space between them, are worth discussing with your contractor if your property needs significant grade change. Tiering can often avoid the engineering threshold of a single tall wall while achieving the same elevation change, and it typically looks better integrated into a residential landscape than one dominant wall face.
Geogrid Reinforcement and What It Actually Does
Geogrid is a mesh reinforcement material installed in horizontal layers within the compacted backfill behind a retaining wall. It works by locking into the soil mass and extending the effective width of the wall’s base, which dramatically increases how much soil pressure the wall can resist without moving.
Walls taller than roughly 3 to 4 feet, or walls holding back saturated clay soil, typically need geogrid at specific vertical intervals calculated during design. Skipping geogrid on a wall that needs it is one of the most common corner-cutting moves in this trade, because it is invisible once the wall is finished and most homeowners have no way to verify it was installed. Ask your contractor directly whether your project calls for geogrid, at what spacing, and ask to see it during construction before backfill covers it.
The Retaining Wall Construction Process, Step by Step
Knowing the sequence helps you evaluate whether a contractor is doing the work correctly as it happens. The process starts with excavation to the required depth, which varies by wall height but typically removes enough soil to create a trench below the frost line for the footing. New Jersey’s frost line sits around 36 inches deep, and a footing that does not reach below it can heave during winter.
Next comes the base, a compacted layer of crushed stone that provides a stable, well-drained foundation for the first course of blocks or stone. This base typically runs 6 to 8 inches thick and gets compacted in lifts, not dumped and leveled in one pass. The first course sits directly on this base and must be level, since every course above it follows that initial alignment.
As the wall rises, crews backfill behind each course with crushed stone and install the drainage pipe along the base, plus geogrid layers if the design calls for them. Each course steps back slightly from the one below it, called batter, which uses gravity to help the wall resist outward pressure. The final course gets capped, and the remaining backfill is brought up to grade, often with topsoil and sod or plantings at the very top.
Why Purcell’s Is the Best Choice for a Retaining Wall in Bridgewater
Purcell’s Masonry and Paving Contractors is based in Bridgewater, not headquartered an hour away with Bridgewater listed as a service-area keyword. That distinction matters for retaining walls specifically, because the soil, drainage patterns, and permit requirements in this township are things we deal with on a weekly basis, not something we look up before a sales call.
Every retaining wall we build gets a drainage system as a standard part of the design, not an upsell. We walk clients through whether their project needs a permit before signing a contract, not after a stop-work order shows up. We will tell you honestly when a 3-foot wall is the right answer for your property instead of pushing a taller, more expensive design, and we will tell you just as honestly when your project needs an engineer rather than trying to talk you out of a requirement that protects your home.
Purcell’s is licensed and insured, and registered with the NJ Division of Consumer Affairs as a Home Improvement Contractor. We also handle the related work that often comes up once a retaining wall project starts, including drainage work, waterproofing, patios, and paver driveways, so a grading change does not turn into three separate contractors and three separate schedules.
Contact Purcell’s for a free on-site evaluation and get a written quote that spells out material, drainage design, and whether your project will need a permit, before any work begins.
Frequently Asked Questions About Retaining Walls in Bridgewater, NJ
Do I need a permit for a retaining wall in Bridgewater, NJ?
Bridgewater Township generally requires a construction permit for any retaining wall over 4 feet tall, measured from the bottom of the footing to the top of the wall. Walls under 4 feet usually fall outside permit requirements unless they support a surcharge, such as a driveway or structure above them. Always confirm with the Bridgewater Township Construction Department before starting, since site conditions can change the threshold.
How much does a retaining wall cost in Bridgewater, NJ?
Retaining walls in the Bridgewater area typically run $25 to $60 per square foot installed, depending on material and height. Segmental concrete block walls fall at the lower end, around $25 to $40 per square foot. Natural stone and engineered block systems with reinforcement run $45 to $80 per square foot. A typical 4-foot by 30-foot wall project often totals $6,000 to $15,000 once excavation, base, and drainage are included.
What is the best material for a retaining wall in New Jersey?
Segmental concrete block systems rated for freeze-thaw cycles perform well in New Jersey because they flex slightly with seasonal ground movement and drain water through their open-core design. Natural stone offers a longer lifespan and a custom look at a higher cost. Poured concrete suits structural walls under heavy loads but costs more and requires engineering for most residential heights.
How tall can a retaining wall be without an engineer in NJ?
Most New Jersey municipalities, including Bridgewater, require a stamped engineering design once a retaining wall exceeds 4 feet in height or when it supports a surcharge load like a driveway, patio, or structure. Walls under that threshold can often be built to standard engineering tables without a site-specific stamped design, but a geotechnical check is still worthwhile on sloped or clay-heavy lots.
Why do retaining walls fail in Somerset County?
Most retaining wall failures in Somerset County trace back to inadequate drainage behind the wall. Clay-heavy soil common in Bridgewater and surrounding towns holds water, and without a gravel backfill, perforated drain pipe, and weep holes, hydrostatic pressure builds up and pushes the wall outward or causes it to lean and crack over a few winters.
How long does it take to build a retaining wall in Bridgewater, NJ?
A standard residential retaining wall project in Bridgewater takes 3 to 7 working days from excavation to finished backfill, depending on wall length, height, and material. Projects requiring a permit add 2 to 4 weeks for township review before construction can begin. Weather and site access, especially on sloped lots, can extend the timeline.
What is a geogrid and why does my retaining wall need one?
Geogrid is a reinforcing mesh layer installed horizontally into the compacted backfill behind a retaining wall to extend its load-bearing strength. Walls taller than 3 to 4 feet, or walls holding back heavier soil loads, typically need geogrid reinforcement spaced at specific height intervals to prevent the wall from leaning or failing over time.
Can I build a retaining wall myself in New Jersey?
Homeowners can legally build a low retaining wall themselves in New Jersey, typically under 2 to 3 feet, without triggering permit or engineering requirements. However, proper base preparation, drainage, and setback distances are easy to get wrong, and a failed DIY wall often costs more to repair than hiring a professional from the start. Walls over 4 feet should not be attempted without a licensed contractor and, where required, an engineer.
Do retaining walls need drainage behind them?
Yes. Every retaining wall needs a drainage system behind it to relieve hydrostatic pressure. The standard approach uses crushed stone backfill directly behind the wall, a perforated drain pipe at the base that discharges to daylight or a storm system, and weep holes or gaps at the base course. Skipping drainage is the leading cause of wall failure in clay-soil regions like Somerset County.
How long does a properly built retaining wall last?
A retaining wall built with the correct base, drainage, and material for New Jersey’s climate typically lasts 30 to 50 years or longer. Segmental block and natural stone walls with proper footing and backfill rarely need major repair within that window. Walls that fail early almost always trace back to poor drainage or an undersized base rather than the material itself.